Machining capabilities
Machine envelopes, achievable tolerances, inspection equipment and production volumes — the numbers you need before you release a drawing.
86
Machine list
±0.005mm
Achievable tolerances
1500mm
Working envelopes
100k
Production volumes
Machine list
Working envelopes
| Machine list | Qty | Working envelopes | Spindle / config | Achievable tolerances |
|---|---|---|---|---|
| 3-axis vertical machining centres | 18 | 1000 × 600 × 600 mm | 12,000 rpm, BT40 | ±0.005 mm positioning |
| Large-envelope 3-axis VMC | 4 | 1500 × 800 × 700 mm | 10,000 rpm, BT50 | ±0.008 mm positioning |
| 4-axis VMC with rotary table | 8 | 800 × 500 × 500 mm + A 360° | 15,000 rpm, BT40 | ±0.005 mm / 8 arcsec |
| 5-axis simultaneous machining centres | 6 | 600 × 600 × 500 mm, A ±120°, C 360° | 18,000 – 24,000 rpm, HSK-63 | ±0.005 mm / 0.02 mm true position |
| Horizontal machining centres (pallet) | 3 | 630 × 630 × 630 mm | 12,000 rpm, BT50 | ±0.006 mm positioning |
| CNC lathes with live tooling & Y-axis | 12 | Ø 400 × 1200 mm | 4,500 rpm, sub-spindle | ±0.008 mm diameter |
| Swiss-type sliding headstock lathes | 6 | Ø 2 – 32 mm bar, 300 mm length | 10,000 rpm, 7–9 axes | ±0.005 mm diameter |
| Wire EDM machines | 4 | 600 × 400 × 300 mm | 0.10 – 0.25 mm wire, 4-axis | ±0.005 mm |
| Sinker EDM machines | 2 | 500 × 350 × 350 mm | Graphite / copper electrodes | ±0.005 mm, Ra 0.2 µm |
| Surface & cylindrical grinders | 7 | 600 × 300 mm / Ø 250 × 800 mm | Auto-dressing | 0.003 mm flatness, ±0.002 mm dia. |
| Fibre laser cutting systems | 2 | 3000 × 1500 mm | 3 kW / 6 kW | ±0.1 mm |
| CNC press brakes | 4 | 3200 mm, 175 t | 6-axis backgauge | ±0.5° bend angle |
| Injection moulding presses | 10 | 50 – 850 tonnes | Shot weight to 2 kg | ±0.05 mm (DIN 16742) |
Achievable tolerances
| Feature | Standard | Precision | Notes |
|---|---|---|---|
| Linear dimensions | ISO 2768-m (±0.1 mm) | ±0.01 mm | Below 100 mm; larger dimensions scale with length. |
| Turned diameters | IT8 / ±0.05 mm | ±0.005 mm (IT5) | Ground diameters reach ±0.002 mm. |
| Bore diameters | H8 | H6 / H5 (reamed or honed) | Specify fit class rather than a ± band where a shaft mates. |
| Flatness | 0.05 mm / 100 mm | 0.003 mm / 300 mm (ground) | Lapping reaches 0.001 mm on small faces. |
| True position | ⌀0.1 mm | ⌀0.02 mm (single setup) | Across multiple setups add the fixture repeatability. |
| Concentricity / runout | 0.05 mm TIR | 0.005 mm TIR | Single-chucking operations give the tighter figure. |
| Angular tolerance | ±0.5° | ±0.05° (3 arcmin) | Sine-bar or rotary-table setups for the tighter band. |
| Surface roughness | Ra 1.6 µm | Ra 0.1 µm (ground), Ra 0.025 µm (lapped) | State Ra and the measurement direction on the drawing. |
| Thread tolerance | 6H / 6g | 4H5H / 4g6g | All threads gauged with go / no-go before shipment. |
| Minimum wall thickness | 1.5 mm metal / 2.0 mm plastic | 0.8 mm aluminium / 1.2 mm stainless | Thin walls may require stress relief and custom fixturing. |
Tighter tolerances than those listed are achievable on review — please mark critical dimensions on your drawing.
Inspection & metrology
| Equipment | Capability | Qty |
|---|---|---|
| Bridge-type CMM (temperature-controlled room) | 1000 × 800 × 600 mm, MPE 1.8 + L/350 µm | 3 |
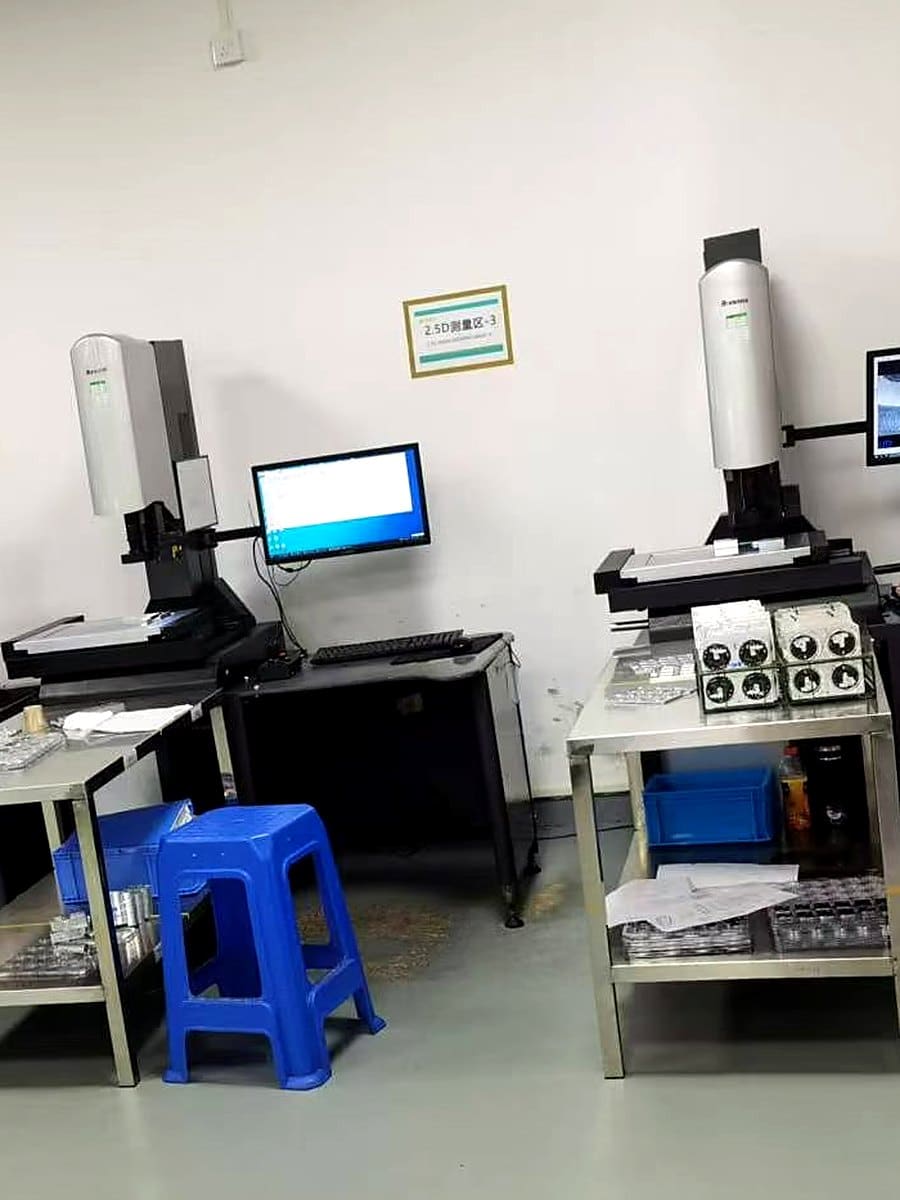
| Vision measuring systems | 400 × 300 mm, 0.001 mm resolution | 5 |
| Surface roughness testers | Ra / Rz / Rt, 0.001 µm resolution | 4 |
| Height gauges & granite tables | 600 mm, Grade 0 granite | 12 |
| Hardness testers (Rockwell / Vickers) | HRC / HV / HB scales | 2 |
| Thread & plug gauges | M1 – M64, UNC/UNF, BSP, NPT | 400 |
| Optical comparator / profile projector | Ø 400 mm screen, 10× – 100× | 2 |
| Coating thickness gauge (XRF) | 0.1 – 50 µm, multi-layer | 1 |
| Helium leak detector | to 1 × 10⁻⁹ mbar·l/s | 1 |
| Hydrostatic pressure test rig | to 700 bar with chart recording | 1 |
Production volumes
1 – 10
Prototype
3 – 7 days
Machined from stock material, no tooling cost.
10 – 100
Pilot series
7 – 12 days
Soft jaws and simple fixtures amortised across the batch.
100 – 1,000
Low-volume production
12 – 20 days
Dedicated fixturing, optimised cycle time, first-article approval.
1,000 – 20,000
Series production
20 – 35 days
Bar-fed and pallet-loaded automation, SPC on nominated dimensions.
20,000 +
High volume
On schedule
Call-off releases, safety stock and kanban held at our facility.
Accepted file formats
Preferred 3D
- STEP (.step / .stp)
- Parasolid (.x_t / .x_b)
- IGES (.igs / .iges)
Native CAD
- SolidWorks (.sldprt)
- Creo (.prt)
- CATIA (.catpart)
- Inventor (.ipt)
2D drawings
- PDF (dimensioned drawing)
- AutoCAD (.dwg / .dxf)
Mesh
- STL (.stl)
- 3MF (.3mf)
- OBJ (.obj)
Archives
- ZIP
- 7Z
- RAR
Send us your drawing today
STEP, IGES, X_T, DWG, DXF, PDF or STL. Every file is treated as confidential and covered by NDA on request.
- Reviewed by a manufacturing engineer
- No obligation, no account required
- NDA available before file exchange
- Files encrypted in transit and at rest