5-Axis Machining
Simultaneous 5-axis for complex contours, deep undercuts and single-setup accuracy
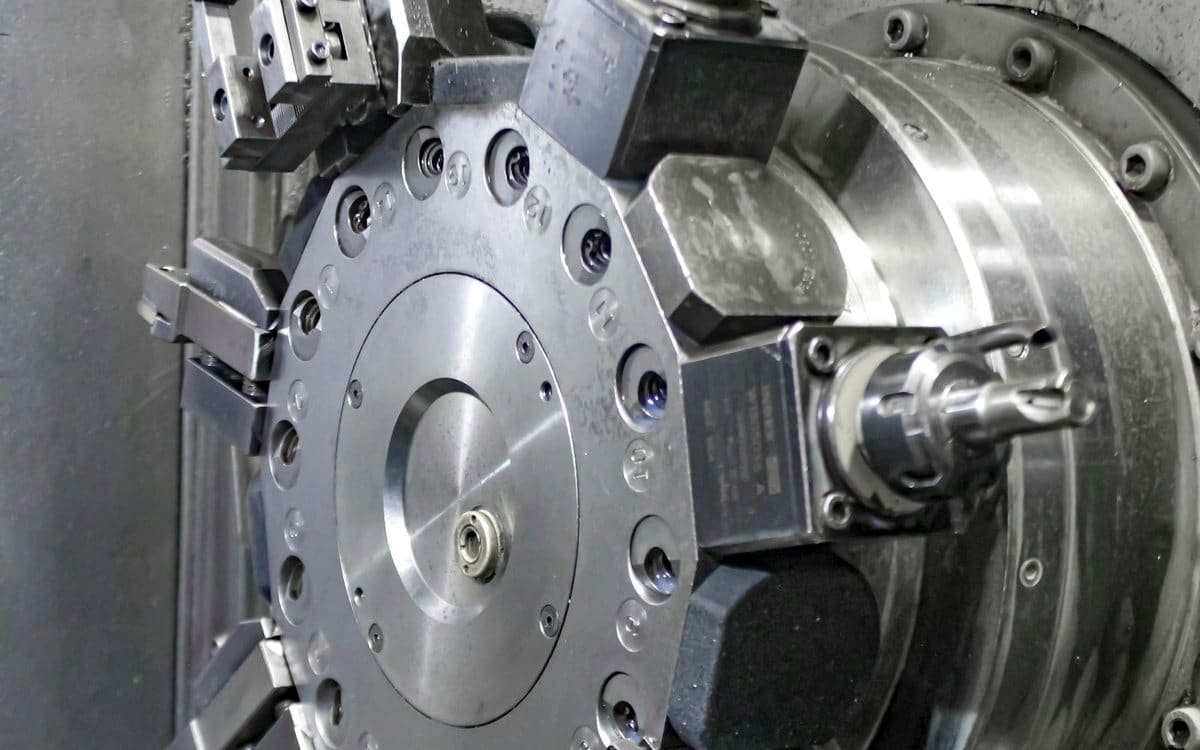
Trunnion and swivel-head machines hold the cutter normal to the surface throughout the toolpath, producing blades, impellers, medical instruments and aerospace brackets that cannot be reached on three axes.
Collision-checked in software
Shorter tools, better finish
Datum integrity
Why it works
Collision-checked in software
Every 5-axis programme is simulated against the full machine kinematic model including fixture and holder — collisions are found before the part is cut.
Shorter tools, better finish
Tilting the head lets us use stubby, rigid cutters where a 3-axis approach would need a long reach — less deflection, less chatter, tighter form.
Datum integrity
One setup means one datum scheme. The CMM programme measures from the same references the CAM used, so the report reflects how the part was actually made.
Process specification
| Working envelope | 600 × 600 × 500 mm |
|---|---|
| Rotary axes | A ±120°, C 360° continuous |
| True position | 0.02 mm across 5 faces |
| Linear tolerance | ±0.01 mm |
| Coolant pressure | up to 70 bar through-spindle |
| Contour finish | Ra 0.4 µm achievable |
Tighter tolerances than those listed are achievable on review — please mark critical dimensions on your drawing.
Typical applications
- Impellers & turbine blades
- Aerospace structural brackets
- Orthopaedic instruments
- Complex mould & die surfaces
- Optical & laser housings
- Multi-face manifolds
Compatible materials
When five axes is the right answer
Five-axis machining is not automatically better — it is better when the geometry demands it. We recommend it when:
- The part has surfaces that a 3-axis tool cannot reach without a fixture stack
- Position tolerance between features on different faces is tighter than ±0.03 mm
- A shorter, more rigid tool can be used by tilting the head, improving finish and tool life
- Setup count is driving cost more than cycle time
Where three axes will do the job, we quote three axes. That honesty is part of the DFM feedback you get with every quotation.
Geometry we machine
Turbine and compressor blades, closed and open impellers, orthopaedic instrument bodies, bone plates, optical housings, aerospace brackets and structural fittings, and tooling with complex parting surfaces.
Our CAM system simulates the full kinematic model of each machine — table, trunnion, fixture and tool holder — so collisions are found in software, not on steel.
Accuracy across the envelope
Rotary axes are calibrated with a ballbar and laser interferometer on a documented schedule. True position across a five-sided machined envelope is held within 0.02 mm, and we verify it on the first article with a CMM programme that measures from the same datum scheme used in the CAM setup.
Materials and cutting strategy
Titanium Gr5, Inconel 718, 17-4PH, 7075-T6 and PEEK are routine. Cutting data is selected per material family with through-spindle coolant at up to 70 bar, and we monitor tool life per edge so the last part of a batch is cut under the same conditions as the first.
Frequently asked
How quickly will I receive a quotation?
Most quotations are returned within 24 working hours. Simple turned or milled parts are often priced the same day; assemblies, multi-process jobs and requests requiring a material enquiry may take up to two working days. If a quotation will take longer, we tell you when to expect it rather than leaving you waiting.
What files do you need to quote?
A 3D model in STEP, Parasolid (X_T) or IGES is enough to start. Where the part carries tolerances tighter than ISO 2768-m, GD&T, surface finish callouts or thread specifications, please add a dimensioned 2D drawing as PDF or DWG. Telling us the quantity, material and required finish avoids a round of questions and usually gets the price back the same day.
Is there a minimum order quantity?
No. We machine single prototypes as readily as 20,000-piece releases. There is a minimum order value on very small jobs to cover setup and programming, which we state clearly in the quotation — there are no charges that appear later.
What actually drives the price of a machined part?
Four things, roughly in order: the number of setups, cycle time, material cost and the tightest tolerance on the drawing. A tolerance of ±0.01 mm where ±0.1 mm would function can add 30 % to the price, and a feature that forces a fourth setup can add more. Our quotations flag these drivers so you can decide whether the requirement is worth the cost.
Need this process for your part?
Send your drawing and we will confirm feasibility, cost and lead time.
- Reviewed by a manufacturing engineer
- NDA available before file exchange