Aerospace Nozzle Adapter — 5-Axis, AS9102 First Article
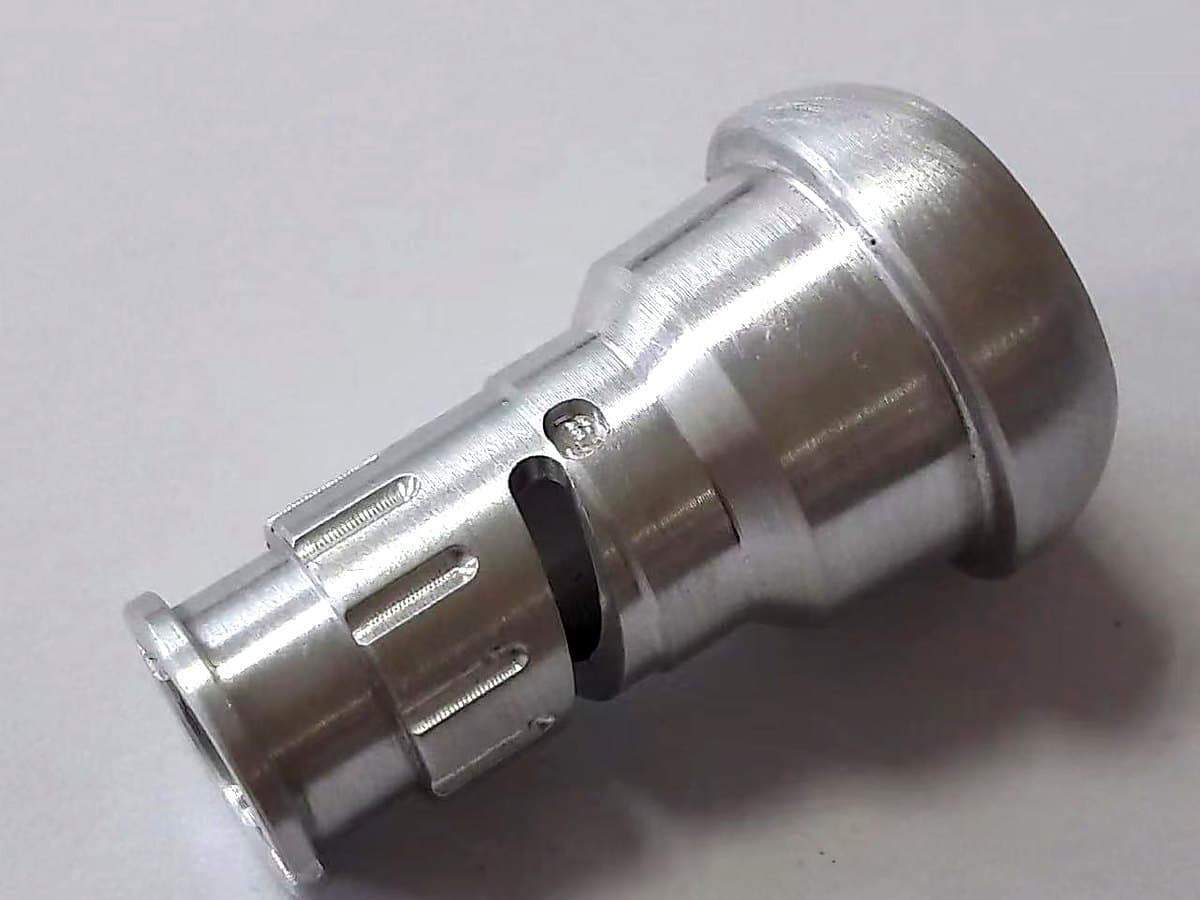
A contoured aluminium nozzle adapter machined complete in one 5-axis setup, with an AS9102 first-article report and full traceability to the melt lot.
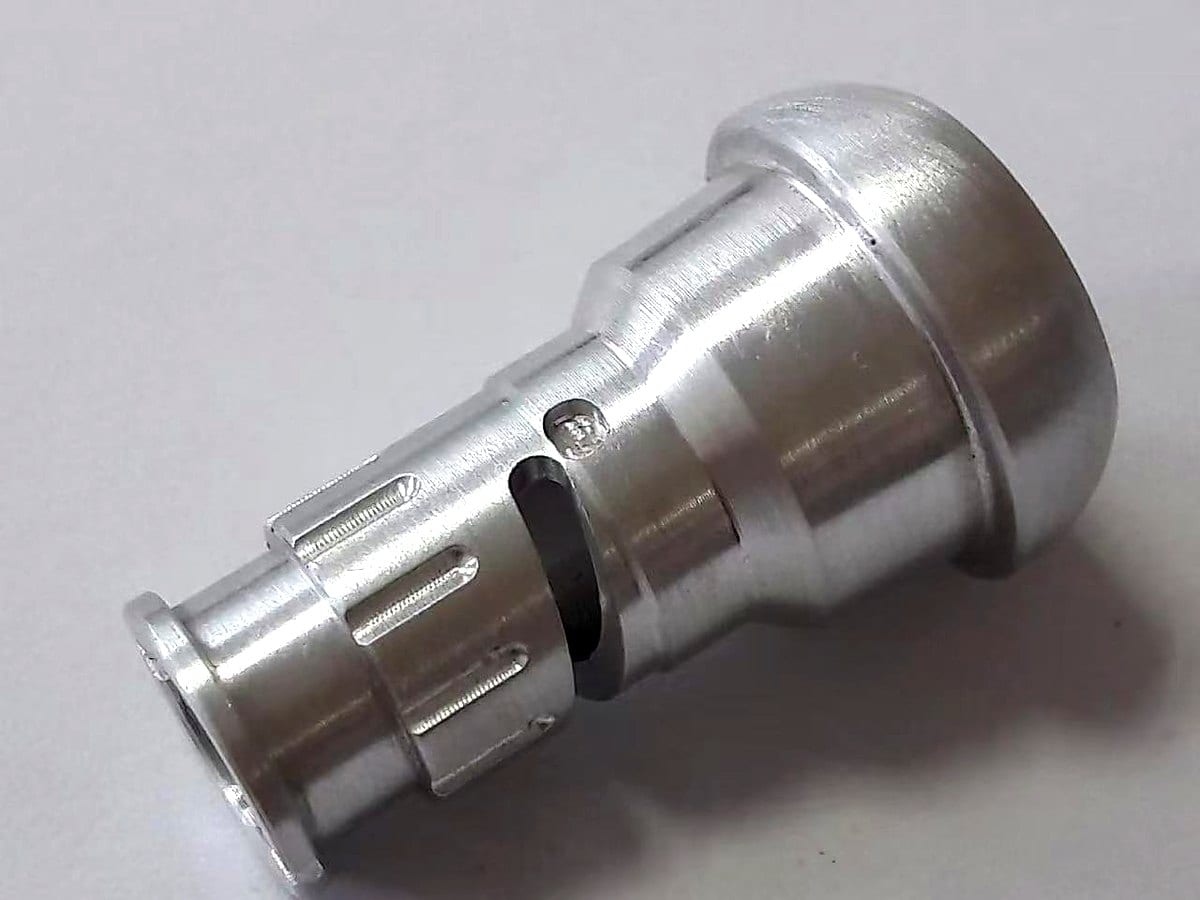
Part specification
- Industry
- Aerospace & Defence
- Process
- 5-Axis Machining
- Material
- Aluminium 7075-T651
- Tolerance
- ⌀0.02 mm true position
- Finish
- Chromate conversion, MIL-DTL-5541
- Quantity
- 120 / year
- Lead time
- 22 working days
Customer details withheld under NDA.
Challenge
The adapter has features on five faces with true position between them specified at ⌀0.05 mm. Machining it in three setups on a 3-axis machine consumed the entire tolerance in fixture repeatability before any cutting error was counted.
Solution
Machined complete in one 5-axis setup on a trunnion machine, with the CAM programme simulated against the full kinematic model including fixture and holders. The CMM programme measures from the same datum scheme the CAM used, so the report reflects how the part was actually made.
Result
True position measures within ⌀0.02 mm across all five faces — less than half the specified tolerance. AS9102 Forms 1, 2 and 3 were accepted without comment on the first submission, and the part moved to production release three weeks earlier than planned.
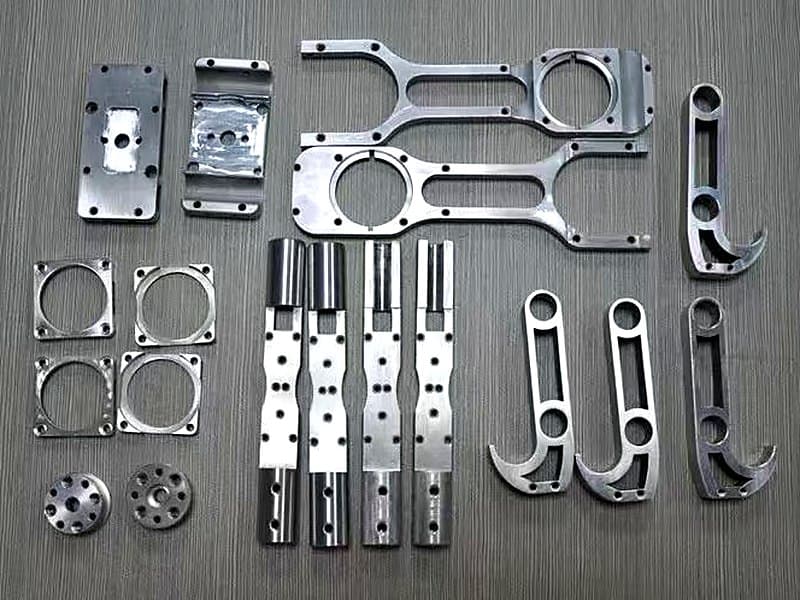
Why one setup mattered
The tolerance budget was ⌀0.05 mm across five faces. A three-setup process on a 3-axis machine consumes roughly 0.03 mm in fixture repeatability alone, leaving almost nothing for the cutting process.
Machining all five faces in one setup removes that consumption entirely: the only errors remaining are machine positioning and tool deflection, both of which are an order of magnitude smaller.
Documentation
- AS9102 Form 1 — part accountability
- AS9102 Form 2 — raw material and special process accountability
- AS9102 Form 3 — characteristic accountability, measured value for every ballooned feature
- EN 10204 3.1 certificate, PMI verified on receipt
- Chromate conversion certificate to MIL-DTL-5541 Type II
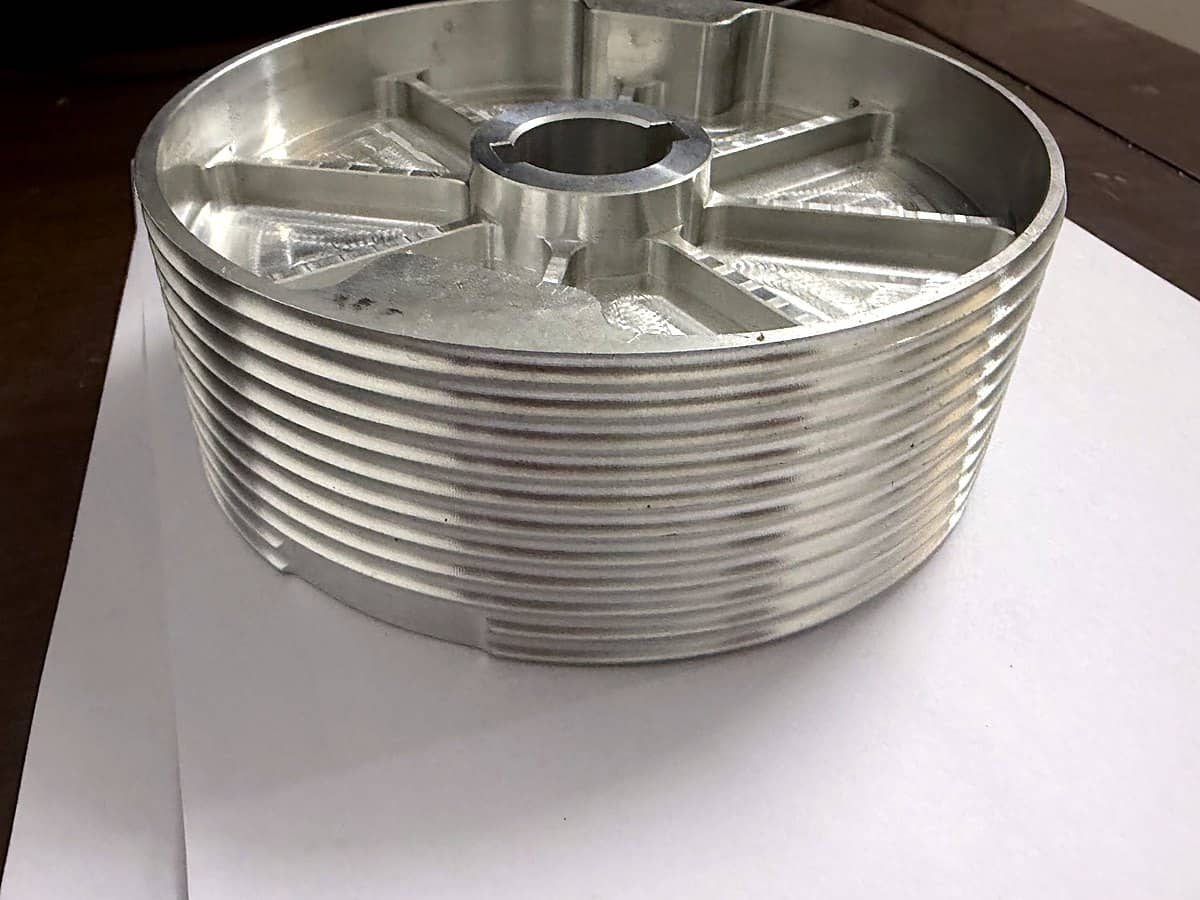
Send us your drawing today
STEP, IGES, X_T, DWG, DXF, PDF or STL. Every file is treated as confidential and covered by NDA on request.