Sanitary Tri-Clamp Fitting — 316L, Electropolished to Ra 0.4 µm
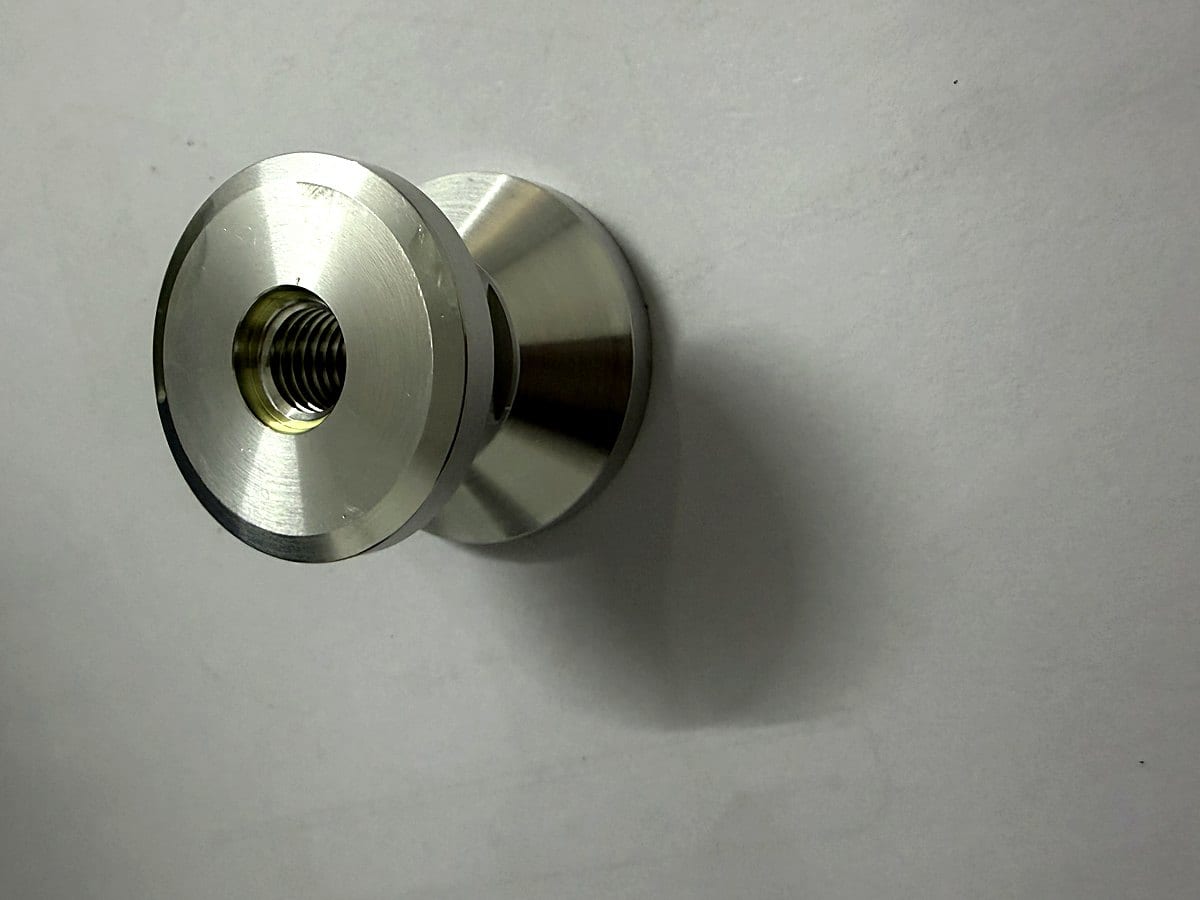
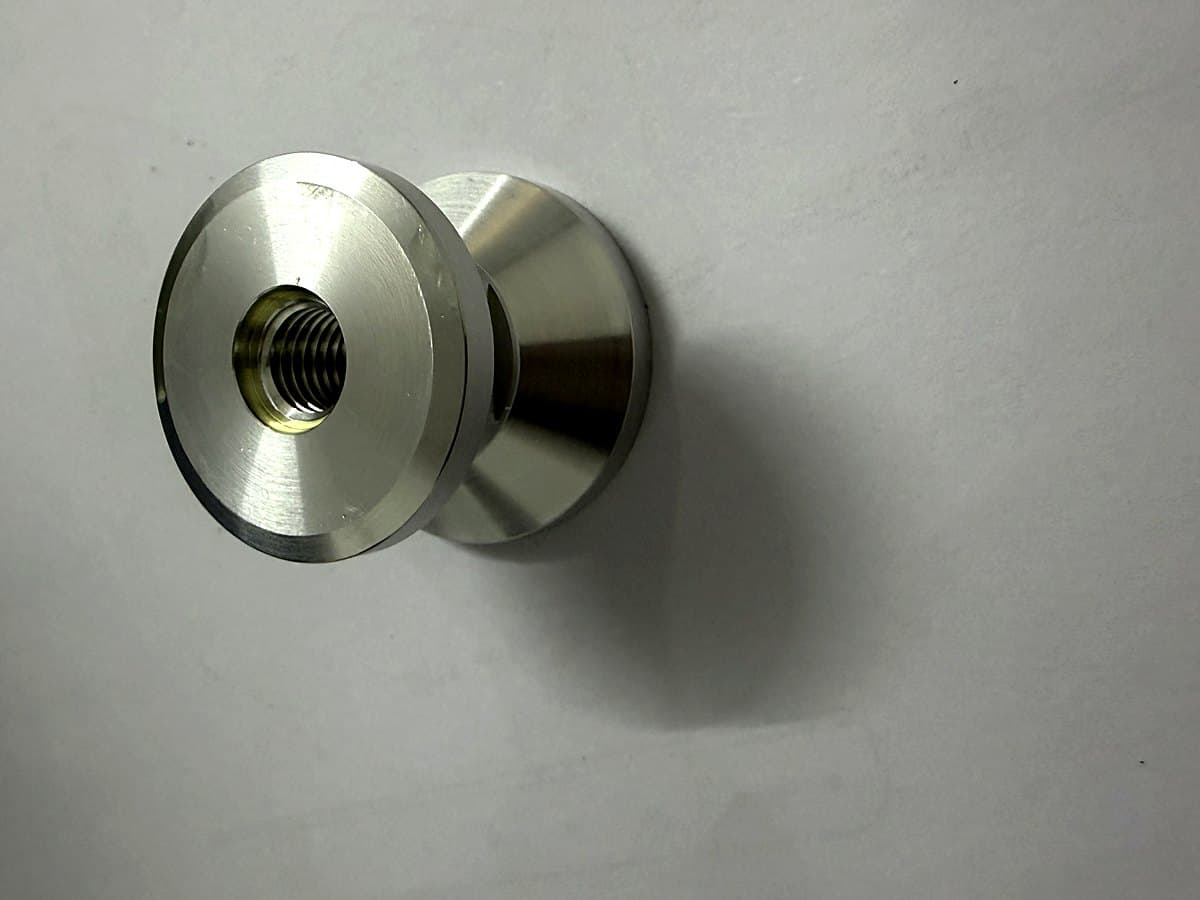
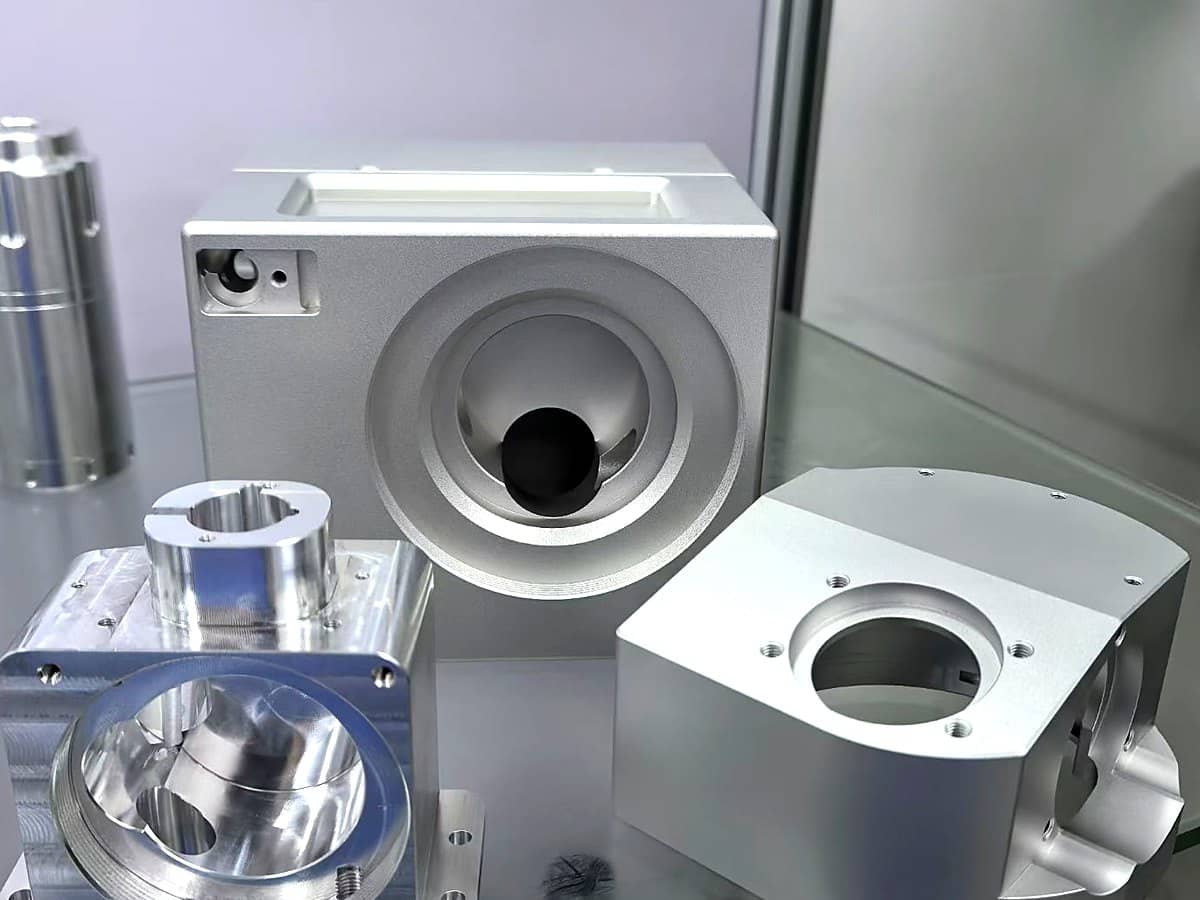
A 316L sanitary process fitting machined complete on a mill-turn centre, electropolished to Ra 0.4 µm internally and supplied with material certificates and surface finish records.
Part specification
- Industry
- Medical Devices
- Process
- CNC Turning
- Material
- Stainless 316L
- Tolerance
- ±0.02 mm
- Finish
- Electropolished Ra 0.4 µm
- Quantity
- 500 / year
- Lead time
- 18 working days
Customer details withheld under NDA.
Challenge
The part is used in a pharmaceutical fluid path, so the internal surface must be free of crevices, tool marks and embedded iron. The customer had been buying a welded fabrication that required boroscope inspection of every weld and still produced occasional rejects at validation.
Solution
We machined the fitting complete from solid 316L bar, eliminating the weld entirely. Internal surfaces were finish-bored with a polished carbide insert to Ra 0.8 µm, then electropolished to ASTM B912 to reach Ra 0.4 µm and restore the passive layer. Parts were cleaned in a multi-stage ultrasonic line with DI water rinse and double-bagged in a controlled area.
Result
Weld inspection was removed from the process entirely. Internal Ra measures consistently between 0.32 and 0.38 µm, comfortably inside the 0.4 µm specification, and validation now passes on the first article. Unit cost fell 17 % despite starting from solid bar, because the welding, boroscope and rework operations disappeared.
Why machining beat fabrication
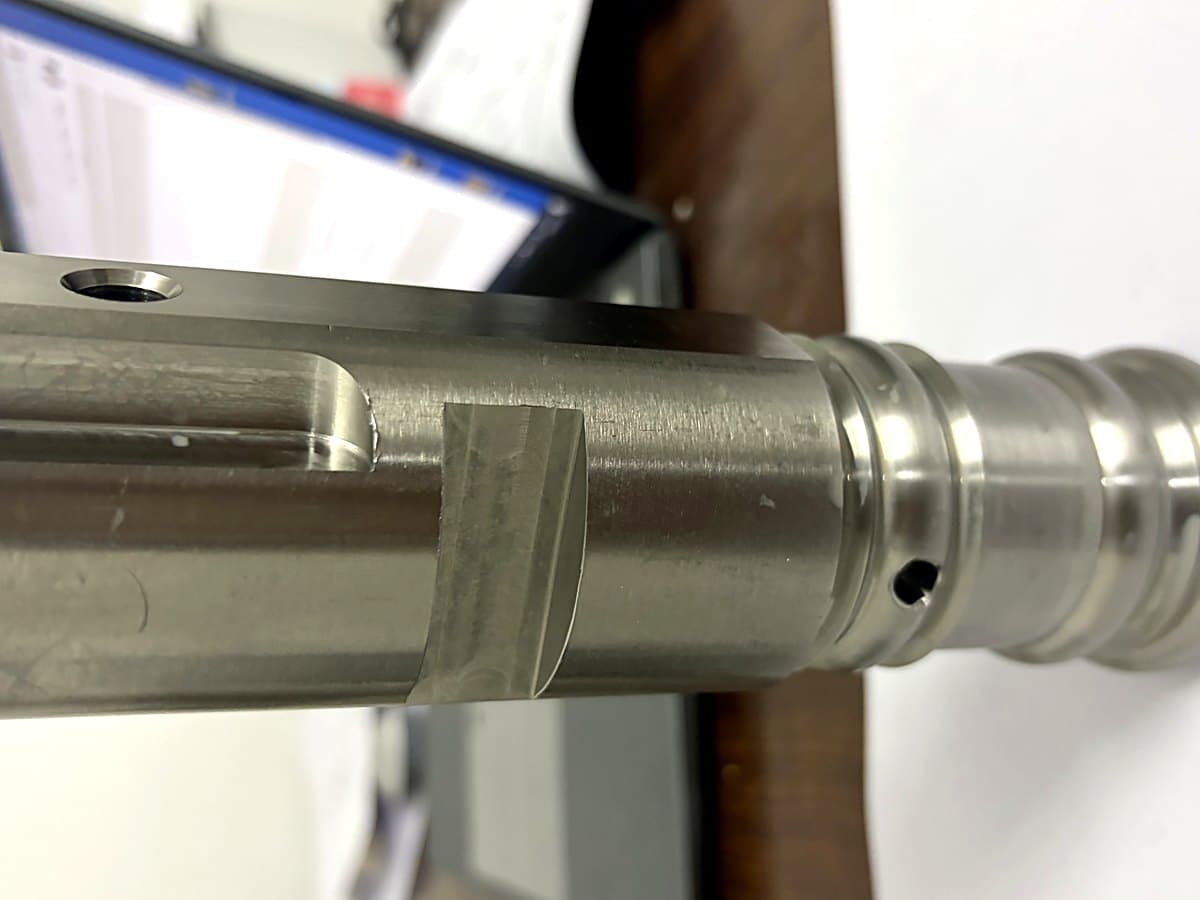
A welded sanitary fitting has, by definition, a weld in the fluid path. Even a well-executed orbital weld leaves a heat-affected zone with a different surface structure, and any undercut or lack of penetration becomes a crevice where product can collect.
Machining the fitting from solid removes the weld and with it the inspection burden. At 500 pieces per year the additional material cost was easily recovered.
Documentation supplied
- EN 10204 3.1 material certificate traceable to the melt
- Dimensional report against the ballooned drawing
- Surface roughness record — internal Ra measured at three positions per part
- Electropolishing certificate to ASTM B912
- Cleaning and packing record
Send us your drawing today
STEP, IGES, X_T, DWG, DXF, PDF or STL. Every file is treated as confidential and covered by NDA on request.