Hydraulic Valve Body Family — Cross-Drilled, Deburred, 350 bar Tested
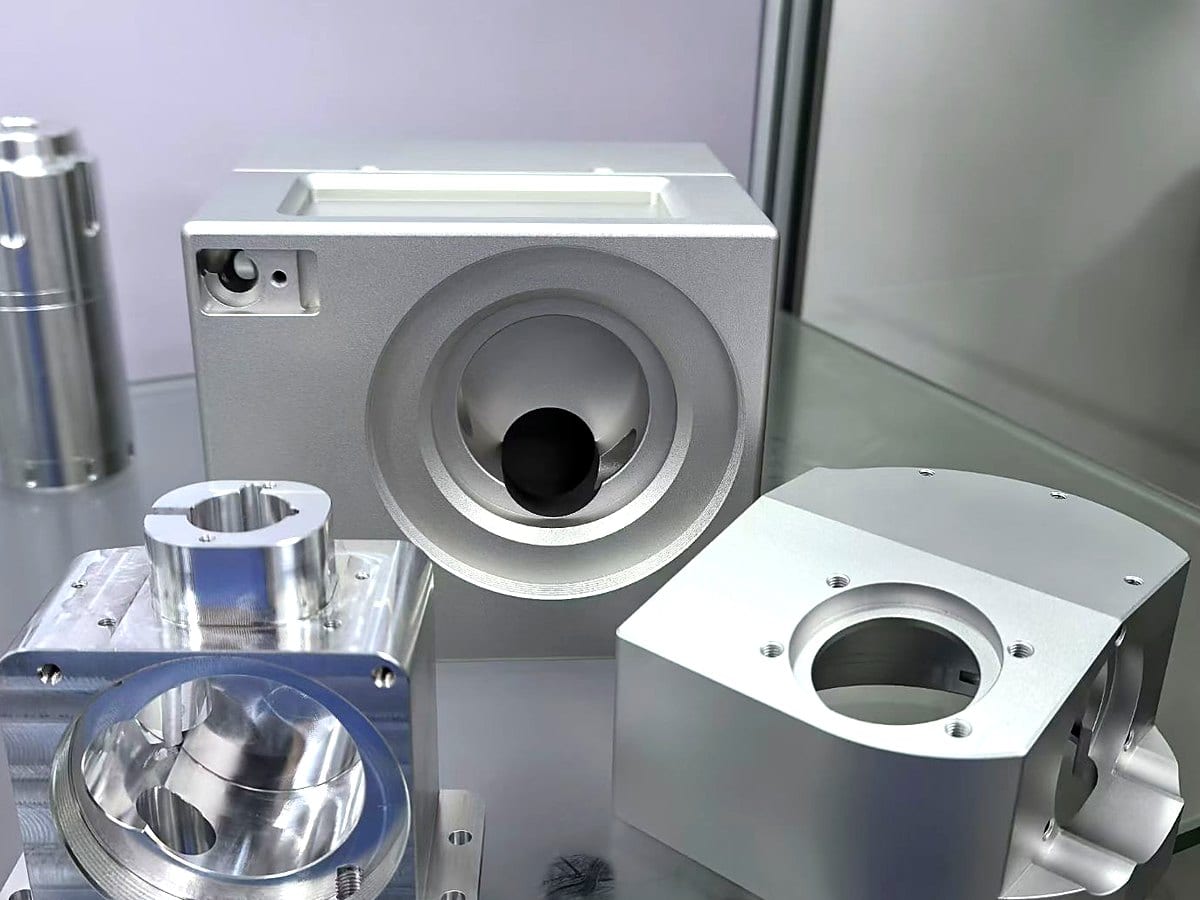
A family of four aluminium valve bodies with intersecting internal passages, deburred internally and pressure-tested to 350 bar before shipment.
Part specification
- Industry
- Industrial Machinery
- Process
- CNC Milling
- Material
- Aluminium 6061-T6
- Tolerance
- ±0.02 mm
- Finish
- Clear anodised, ground sealing faces
- Quantity
- 800 / year
- Lead time
- 20 working days
Customer details withheld under NDA.
Challenge
Intersecting cross-drilled passages leave burrs exactly where they cannot be reached with a hand tool, and a burr that breaks loose in a hydraulic circuit destroys the valve it feeds. The customer had experienced two field failures traced to internal debris.
Solution
We redesigned the drilling sequence so intersections are formed in a controlled order, then added thermal deburring for the internal passages and a high-pressure flush with particle counting on the effluent. Every body is hydrostatically tested to 350 bar with the test record supplied, and sealing faces are ground to 0.005 mm flatness.
Result
Particle counts now pass ISO 4406 18/16/13 on every batch. There have been no field failures in three years of supply. The pressure test record accompanies each shipment, which removed an incoming inspection step at the customer.
The internal burr problem
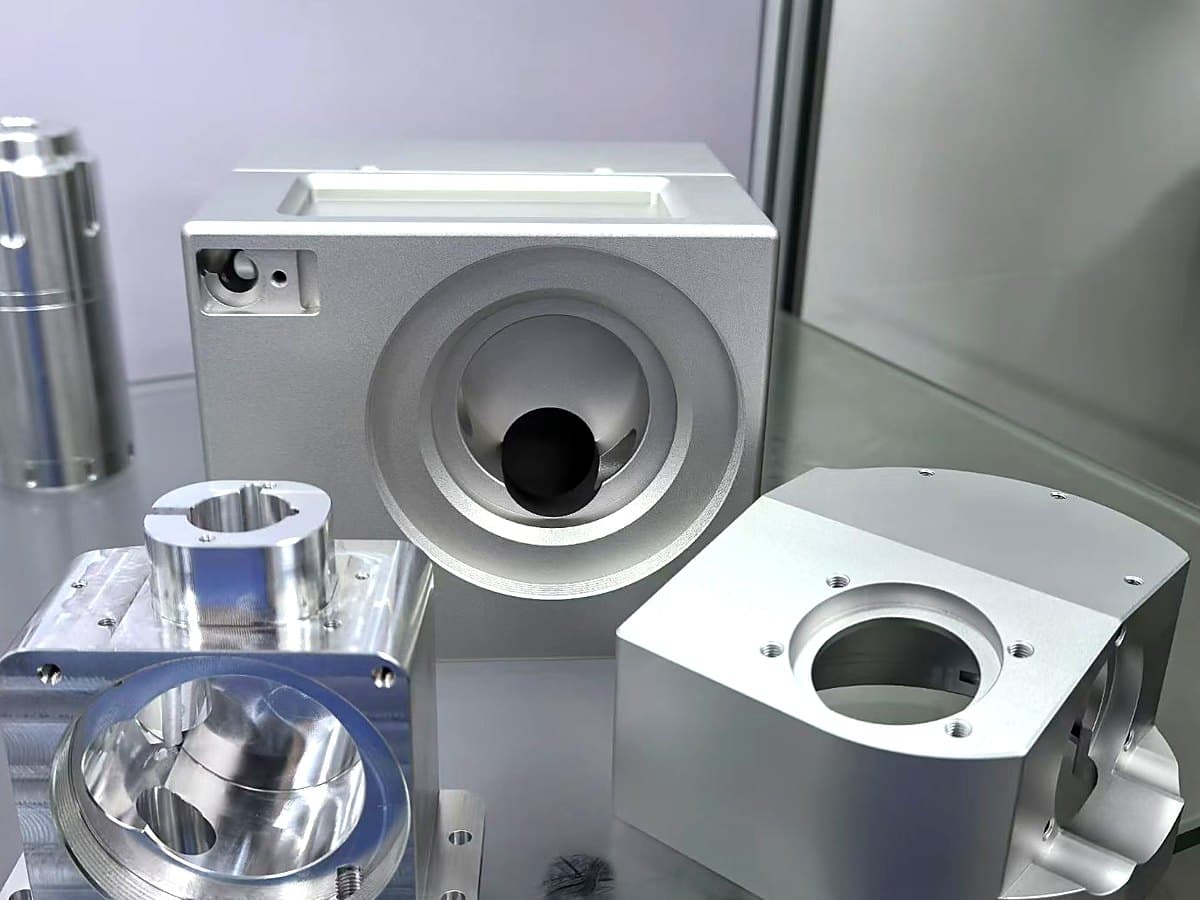
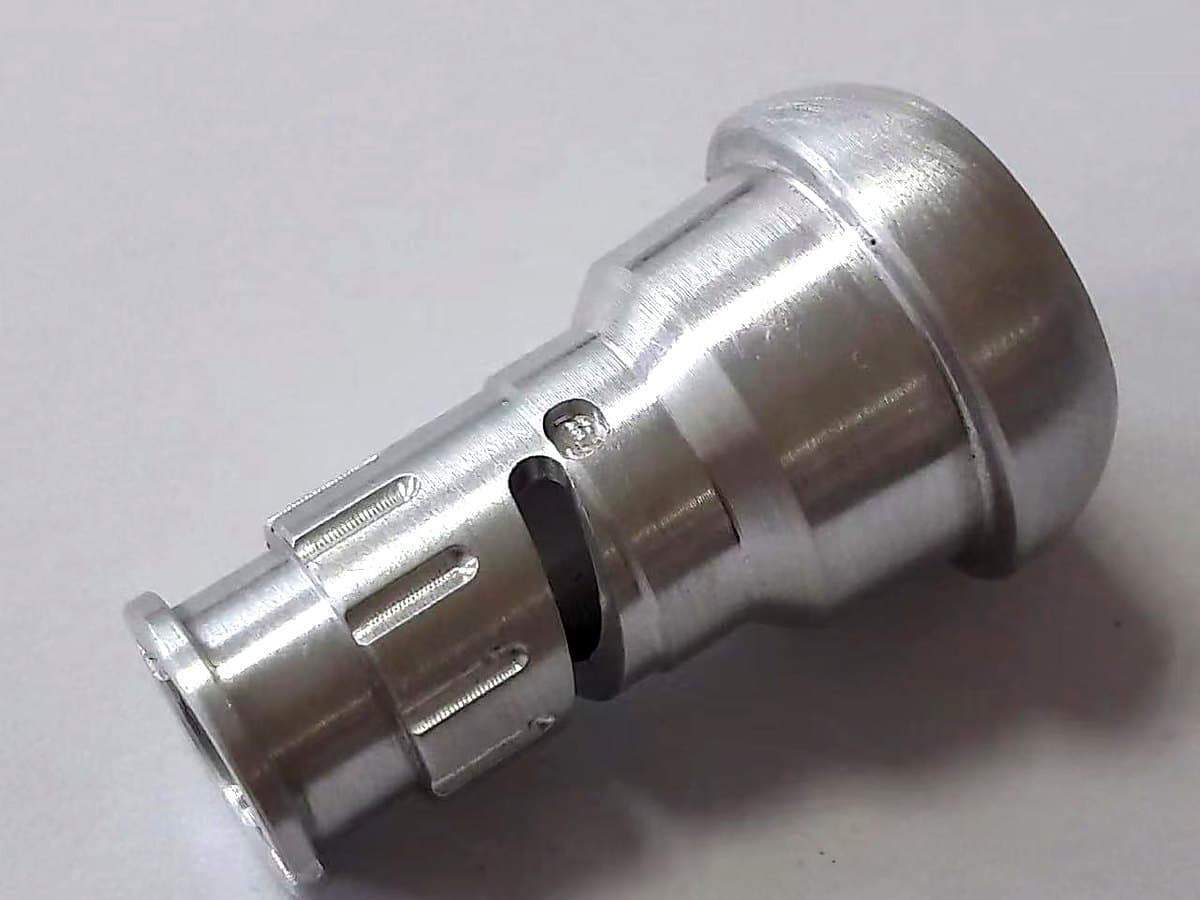
Where two drilled passages intersect at an angle, the exit of the second drill peels a burr into the first passage. It is often thin, attached along one edge, and invisible from either port.
Hand deburring reaches perhaps the first 30 mm of a passage. Beyond that, the only reliable options are thermal deburring, abrasive flow machining or a redesign that avoids the intersection.
What we changed
- Drilling order revised so the larger passage is always drilled first
- Entry and exit chamfers added where accessible
- Thermal deburring pass on every body
- High-pressure flush with particle counting to ISO 4406
- Ground sealing faces at 0.005 mm flatness to guarantee the O-ring seats
Test record
Each body is held at 350 bar for 60 seconds with a chart recording. The record is supplied with the shipment and archived against the serial number for ten years.
Send us your drawing today
STEP, IGES, X_T, DWG, DXF, PDF or STL. Every file is treated as confidential and covered by NDA on request.