Precision Turned Shafts — Concentricity 0.005 mm TIR
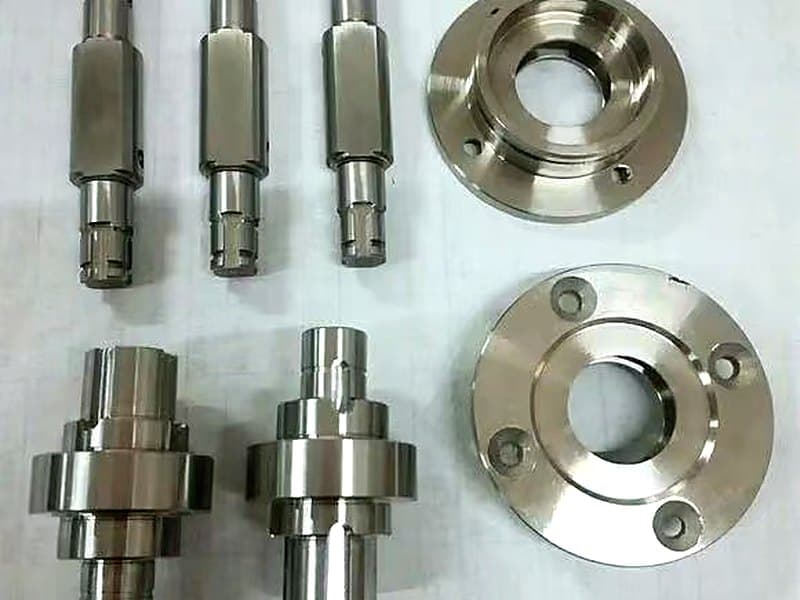
Stepped drive shafts and mounting flanges turned complete on a sub-spindle lathe, holding 0.005 mm concentricity between bearing journals without a grinding operation.
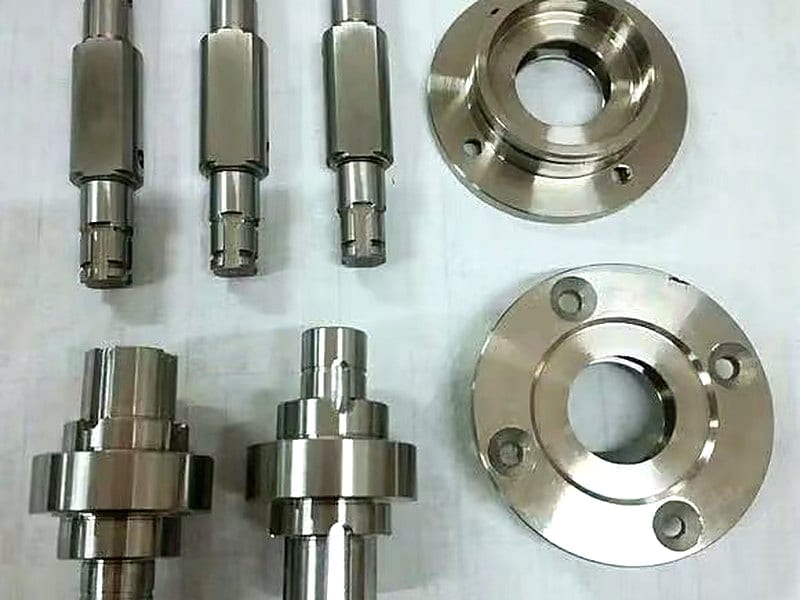
Part specification
- Industry
- Industrial Machinery
- Process
- CNC Turning
- Material
- Stainless 304 / Steel 1045
- Tolerance
- ±0.008 mm
- Finish
- Passivated, Ra 0.8 µm on journals
- Quantity
- 1,200 / year
- Lead time
- 16 working days
Customer details withheld under NDA.
Challenge
The assembly ran hot at 8,000 rpm. Investigation traced it to concentricity between the two bearing journals, which the previous supplier held at 0.02 mm TIR by turning one end, reversing the part, and turning the other. The reversal introduced the error.
Solution
We machined both journals in one chucking using a sub-spindle transfer, so neither journal is located from a previously machined feature that has been re-gripped. A follower rest supports the long section during finishing, and diameters are monitored with air gauges through the run.
Result
Concentricity holds within 0.005 mm TIR, measured on every part between centres. Bearing temperature at 8,000 rpm fell 14 °C. A planned grinding operation was removed from the routing entirely, which more than offset the slower turning cycle.
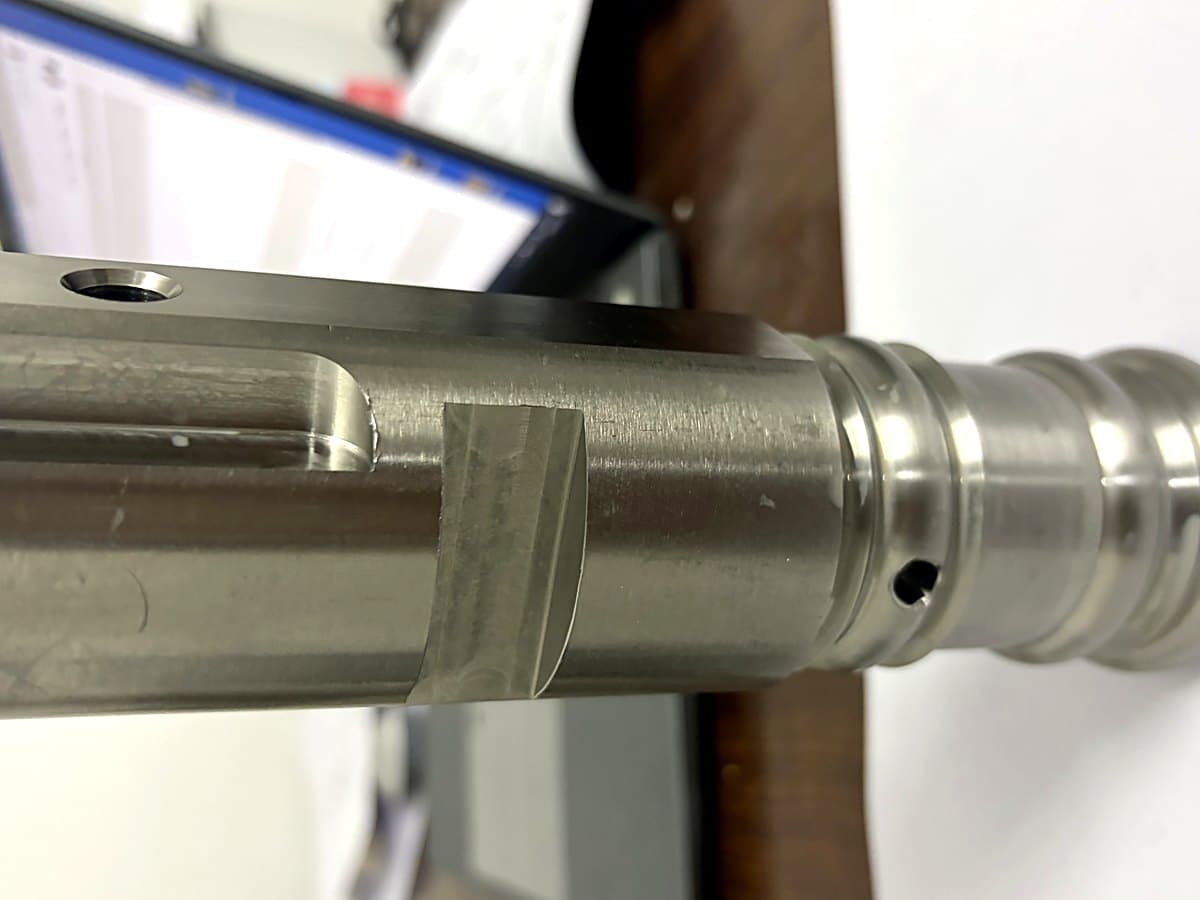
Why reversing a part costs concentricity
Every time a part is released from one chuck and gripped in another, the new grip locates on a surface that has its own form error. That error adds directly to the relationship between features machined before and after the transfer.
A sub-spindle transfer avoids the problem: the part is passed from main to sub-spindle without leaving the machine, and both spindles share a calibrated relationship.
Verification
Concentricity is checked between centres on a bench comparator with two dial indicators, on every part. The first article was verified on the CMM, and the correlation between the two methods documented so the faster bench check can be trusted in production.
Send us your drawing today
STEP, IGES, X_T, DWG, DXF, PDF or STL. Every file is treated as confidential and covered by NDA on request.